
Those days are a thing of past, when architects used 2D images with plain graphics to represent their model to their potential customers. It was not only difficult to convey your detailed model in 2D images but inefficient as well. 3D images have made it easier for architects to sell their models to prospective clients, as 3D Rendered models are much more in-depth and contain clear and detailed information about the future outcome of the project.
Through it requires creative and artistic mind to excel in the field of architectural designing, but 3D Rendering Applications can help immensely when it comes to creating those 3D models without having a lot of creativity on the designer`s part. As using this 3D software require a different set of skills which come with practice and experience. 2D or manual rendering was quite different when compared to 3D Rendering and therefore it requires architects to hire professional services of a 3D designer to work with them. Since 3D Rendering enables the architects to test different colors and fixtures before starting the actual project, this investment is totally worth it, as it saves a lot of time and money in the long run.
By: Jeremy Levine
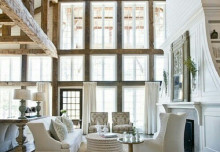
While performing 3D Rendering for an interior design, designers create a complete visualization of the entire room including all the objects that may be placed inside it. Other common aspects like, Wall Colors, Furniture Style are also considered while creating the plan. Multiple styles and placements are tested to determine the best possible setting that looks pleasant to eye. This is only possible in modern 3D Interior designing using one of the many high-end software available in the market.
3D Studio Max is by far the most famous and used 3D Software in the world, and majority of professional 3D designers use it achieve their desired result in 3D Rendering.
By: Jeremy Levine
During the process, no colors and other stuff is applied to the design, they are added gradually after creating the solid foundation of the site. These 3D Models are created using 3D Wireframes. The result we get through this process is much detail oriented and we get to see each and everything before starting the actual work.
Once the mesh is ready and surface is ready to have the object placed over it, you can start testing out with different styles of furniture and fixtures along with different colors of walls. This will start bringing life to your model and make it as close to the reality as possible. Designer can rotate and resize the objects to get the best possible look and feel.
By: Jeremy Levine
Rendering`s overall result rely heavily on the light being used in the model. 3D rendering allows the designer to test various lights and see which one gives the best shade. The process of determining the best possible lighting effect would require some creativity and aesthetic sense from the designer`s part, but once it is done with quality, the output result would definitely amaze your potential client or viewers.
Author Bio
Michael is engineer and freelance writer who loves to write amazing articles on technology and gadgets, he refers to Render-Online.com website for rendering information.