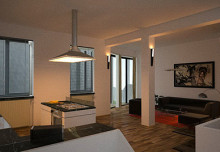


Creating a practical and working kitchen is a simple enough task when designing or remodelling a home. Understanding some of the basic practicalities can help to create a perfectly designed and functional room. Kitchens are often the busiest rooms in our homes and it pays to get the design right at an early stage. Here are some practical considerations to take into account.
If You Can’t Stand the Heat
Where should you put your kitchen? If you’re building from scratch you have a lot of decisions to make. The position of the kitchen in the building should be carefully thought out and many designers believe that a southeast facing kitchen is the best choice. There are practical and aesthetic aspects to this choice. It is believed that a southeast facing kitchen will be filled with bright, morning light while it will not be subjected to too much sun and (importantly) heat in the summer. If you’re remodelling or rehabilitating an older house the same principle applies, but if you are forced to have a south or south west facing kitchen consider some leafy bushes close to the windows to give additional shade in summer. Whether you’re working with a new build or a renovation, consider the amount of traffic that the kitchen is likely to be subjected to. Many kitchens have a door to the exterior of the property and the importance of having this can’t be underestimated. Being able to bring shopping directly into the kitchen – and rubbish bags straight out – rather than having to parade through other parts of the house is a vital factor to consider. If possible, a garage adjoining the kitchen is extremely useful and can act as a dirty room to remove outdoor clothing and shoes. If there’s space, banishing the more functional utilities (washer, dryer, dishwasher) to the garage/utility also creates more space for cooking, eating and living in the kitchen itself.
The Art of Triangulation
Almost as famous as the Bermuda one, the work triangle in the kitchen became a design standard in the twentieth century. You can try to reinvent the wheel, or in this case the triangle, but it’s such a practical design trick that it shouldn’t be discounted. The kitchen triangle is created by the placing of the three important bits of kit in any kitchen – the sink, the fridge and the cooker - in positions relative to each other to create a triangle. At the design stage consider the distance between each appliance – somewhere between ten to twenty five feet should be the total distance when the three sections of the work triangle are toted up. This makes for a workable distance that’s neither too big nor too cramped. In an ideal world there should be limited traffic in the area of the triangle as you don’t want to keep bumping into people when you’re cooking. Too much traffic in this part of the kitchen is annoying and can lead to unfortunate spills. There are three options to creating the triangle – u-shaped, l-shaped or galley style. The latter is not strictly a triangle, with each appliance placed in a row along one wall. This is most usually the best arrangement when space is restricted, while the l-shape and u-shape work better in larger rooms. The u-shape, with the main appliances placed on one wall each, is a favourite and it’s certainly one of the best in which to work. If islands are to be included these should be located away from the triangle if at all possible – but not so far as to be of no use.
A Room With a Much Needed View
There’s nothing like a bit of washing up by hand to make you realise why the sink is usually placed beneath the window. Apart from needing drainage pipes to an exterior wall, the tedium of washing up is best relieved by at least having a nice view to look at. Today although dishwashers have taken the hard work out of washing up, the tradition persists. Apart from the practical element when it comes to plumbing it’s not actually illegal to have the sink elsewhere. However, choosing the location is usually the starting point for the ‘triangle’ so the position of the sink should be a priority at the design stage.
While much of the design for a kitchen will depend on your personal style, keeping to some tried and tested basic principles of kitchen design will help to create a functional and useful room.
Sam Mulder is a freelance writer who has a keen interest in property renovation and development. If you are looking for inspirational ways to remodel and redesign kitchens, York experts can help you to create a practical layout for a new space.